
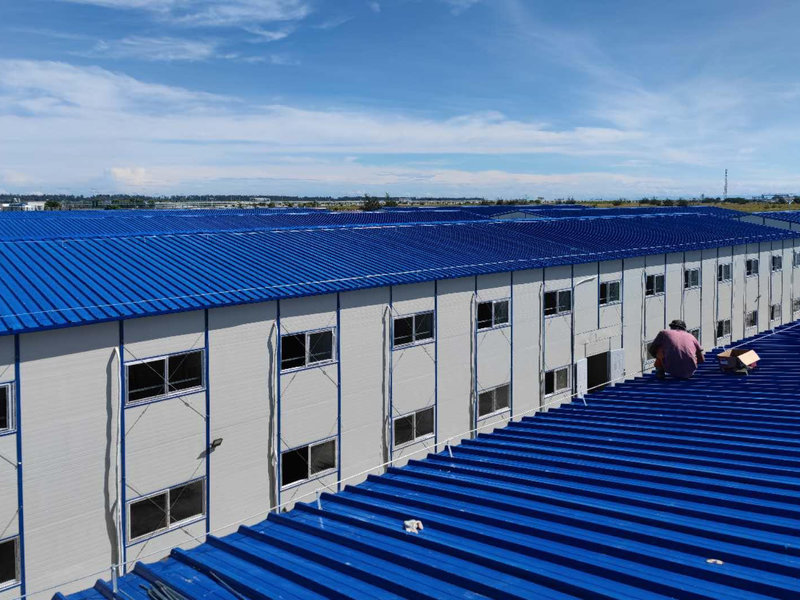
A modular living compound covering 5,050 m² of floor area, built to house up to 1,000 personnel, has been delivered in Iraq for the workforce of a major energy company. The camp was assembled from custom light-gauge steel prefabricated houses using a modular plug-in system, and it was specified for a site with high temperature, heavy dust and complex construction conditions.
The project is recorded as a standardized camp solution tailored to the local climate and site, rather than a catalogue package repeated from another country. What follows is what the project record states about the site, the product configuration and the conditions the camp was built to handle.
The compound serves the employees of a large energy company and combines accommodation, dining, office facilities and recreational space in one integrated community. The core figures from the project record are set out below.
| Item | Project record |
|---|---|
| Location | Iraq |
| Core product | Custom light-gauge steel prefabricated houses with a modular plug-in assembly system |
| Total floor area | 5,050 m² |
| Capacity | Up to 1,000 personnel |
| Camp functions | Accommodation, dining, office facilities and recreational space in one compound |
| Site conditions | High temperature, dust, complex construction conditions |
| Reported outcomes | Proven fast-track delivery; structural stability in high-temperature, sand-laden environments |
Heat and airborne dust change what a camp has to survive. Sealing gaps, keeping dust out of the structure and holding a stable internal condition are the practical requirements, and they are set by the site rather than by the buyer's preference.
The project record describes the VAN compound as a standardized camp solution tailored to local high-temperature, dusty and complex construction conditions, and links the delivery to demonstrable product adaptability and reliability under extreme climate conditions.
Iraq — 5,050 m² total floor area, capacity for up to 1,000 personnel, built from custom light-gauge steel prefabricated houses with a modular plug-in assembly system.
The compound is not a row of identical boxes. It is delivered as an integrated living area where sleeping, eating, working and off-shift time happen alongside each other, which is why the functional zoning matters as much as the unit count.
The container unit platform behind these camps is used for dormitories, offices, meeting rooms, reception rooms, staff kitchens, staff canteens, reception canteens and restrooms.
PVC flooring and colour-steel panel trims, concealed wiring, suspended ceilings and premium doors, with rock wool Class A fire-resistant cores, industrial-grade switches and a centralized organised internal drainage system.
Steel components on the flat-pack units use a baked-enamel finish, which the product documentation describes as environmentally friendly, durable and fade-resistant for up to five years. For a site with persistent dust and strong sunlight, that finish and the concealed wiring are the two specification points worth confirming early.
Wanbang builds four modular unit types on the same camp platform. They differ in how much of the building is finished in the factory and how the units are packed for shipping — which is what decides freight per unit and site hours per unit.
| Unit type | How it ships | Best suited to |
|---|---|---|
| Flat-pack container house | Sandwich packing: roof and base fully prefabricated in the factory; wall panels, columns and accessories assembled on site | Offices and management living quarters, where finish quality matters |
| Quick-assembly container house | Knock-down loading: all structural components disassembled into parts; approximately 14 units per 40HQ | Volume accommodation on constrained freight budgets |
| Foldable container house | Pre-assembled loading: columns and wall panels pre-assembled in the factory, delivered folded; approximately 10 units per 40HQ | Sites that expect to relocate the camp |
| Stackable quick-assembly unit | Pre-assembled loading: wall panels pre-assembled in the factory, columns and roof panels fitted on site; approximately 6 units per 40HQ | Space-limited sites that need stacked arrangements |
Flat-pack and quick-assembly units share a standard footprint of 6,055 mm × 2,990 mm × 2,896 mm. The foldable unit expands to 5,900 mm × 2,500 mm × 2,470 mm on site.
Two things are worth separating. The first is the project record itself: 5,050 m², up to 1,000 personnel, light-gauge steel houses with a modular plug-in system, and the reported outcomes of fast-track delivery and structural stability in hot, sand-laden conditions.
The second is the configuration. The VAN compound is a reference project, not a fixed catalogue package — unit mix, finishes and services are set per site. Anyone planning a similar camp is comparing a specification, not choosing a stock item, and the specification should be written against the destination climate and the site's own dust and temperature profile.
The project is located in Iraq and serves as a living compound for the employees of a major energy company, integrating accommodation, dining, office facilities and recreational space.
The project record states a total floor area of 5,050 m² with capacity for up to 1,000 personnel.
Custom light-gauge steel prefabricated houses with a modular plug-in assembly system.
High temperature, heavy dust and complex construction conditions. The project record reports fast-track delivery and structural stability in high-temperature, sand-laden environments.


 IPv6 JARINGAN DIDUKUNG
Hi! Click one of our members below to chat on
 Indonesia
 English
 Français
 Deutsch
 Русский
 Italiano
 Español
 Português
 Türk
Türk Ελληνικά
 عربي
عربي